
Premium 3BHK Apartment Interior
Project Overview
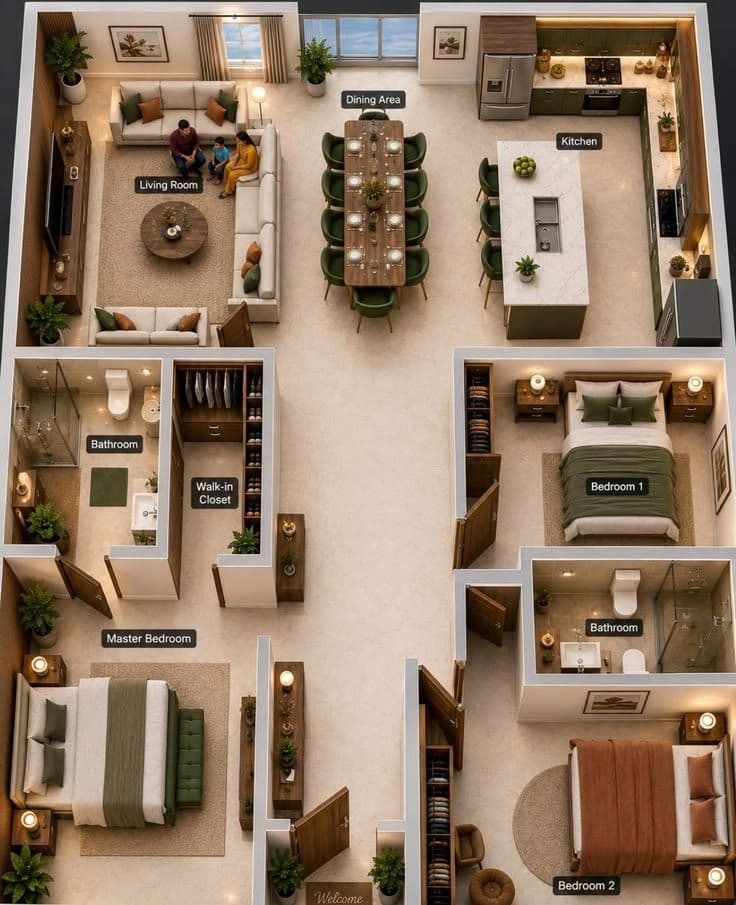
A comprehensive turnkey 3BHK residential interior design featuring an open-concept living and dining hall, an island modular kitchen, a master bedroom with walk-in closet, and secondary bedrooms.
Design Approach
We implemented an optimized 3D architectural floor plan maximizing natural ventilation, seamless flow between culinary and living areas, and custom built-in cupboard storage solutions.
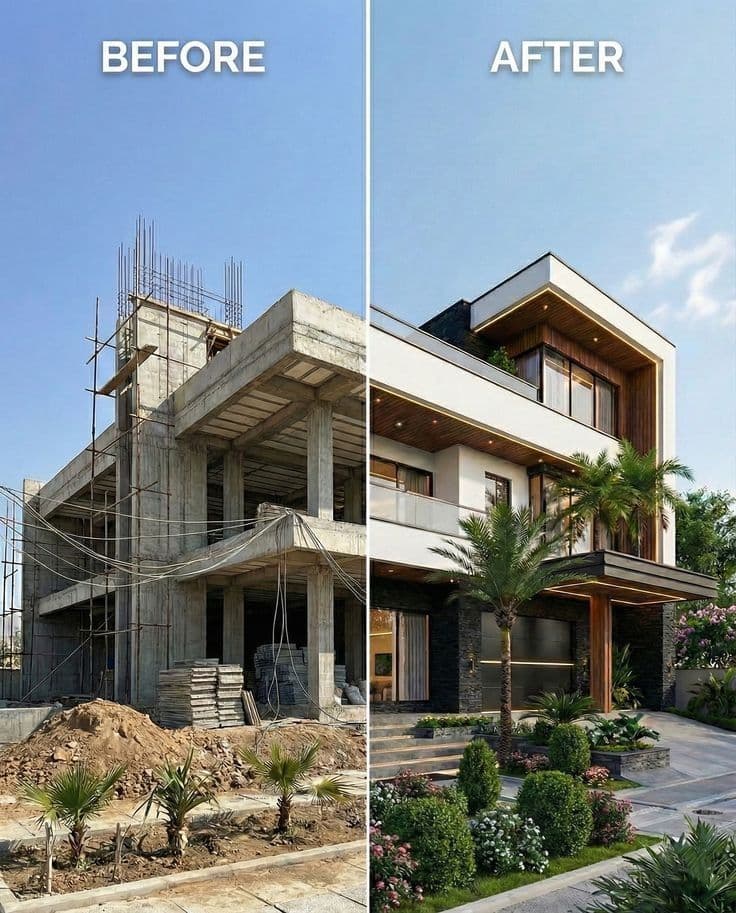
3BHK Apartment Transformation
Room Showcase
3BHK Complete Spatial Layout Plan
3D top-down isometric layout showcasing living room, 8-seater dining area, island kitchen, master bedroom with walk-in wardrobe, and guest rooms.
Living & Lounge Area
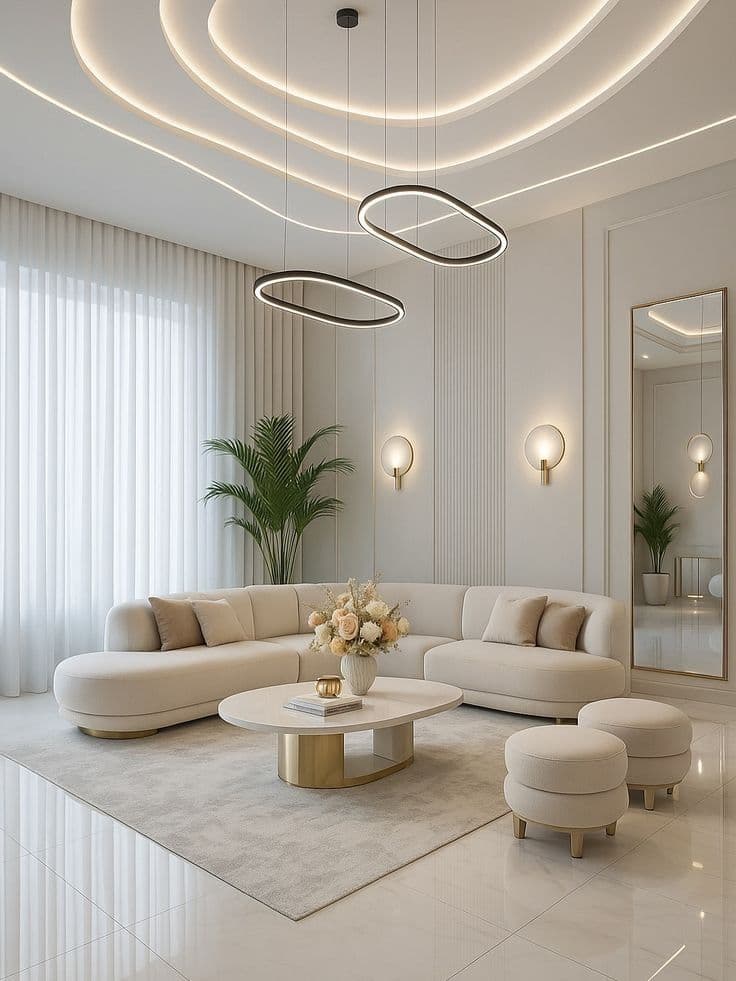
Curved luxury sofa layout with layered circular ceiling cove lighting and minimalist fluted accents.
Master Bedroom & Storage
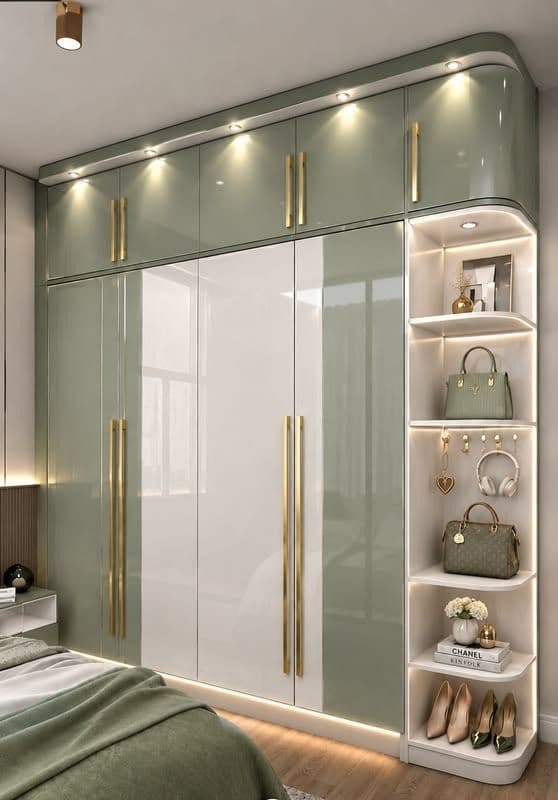
Floor-to-ceiling built-in cupboard with display shelving, gold handles, and illuminated organizers.
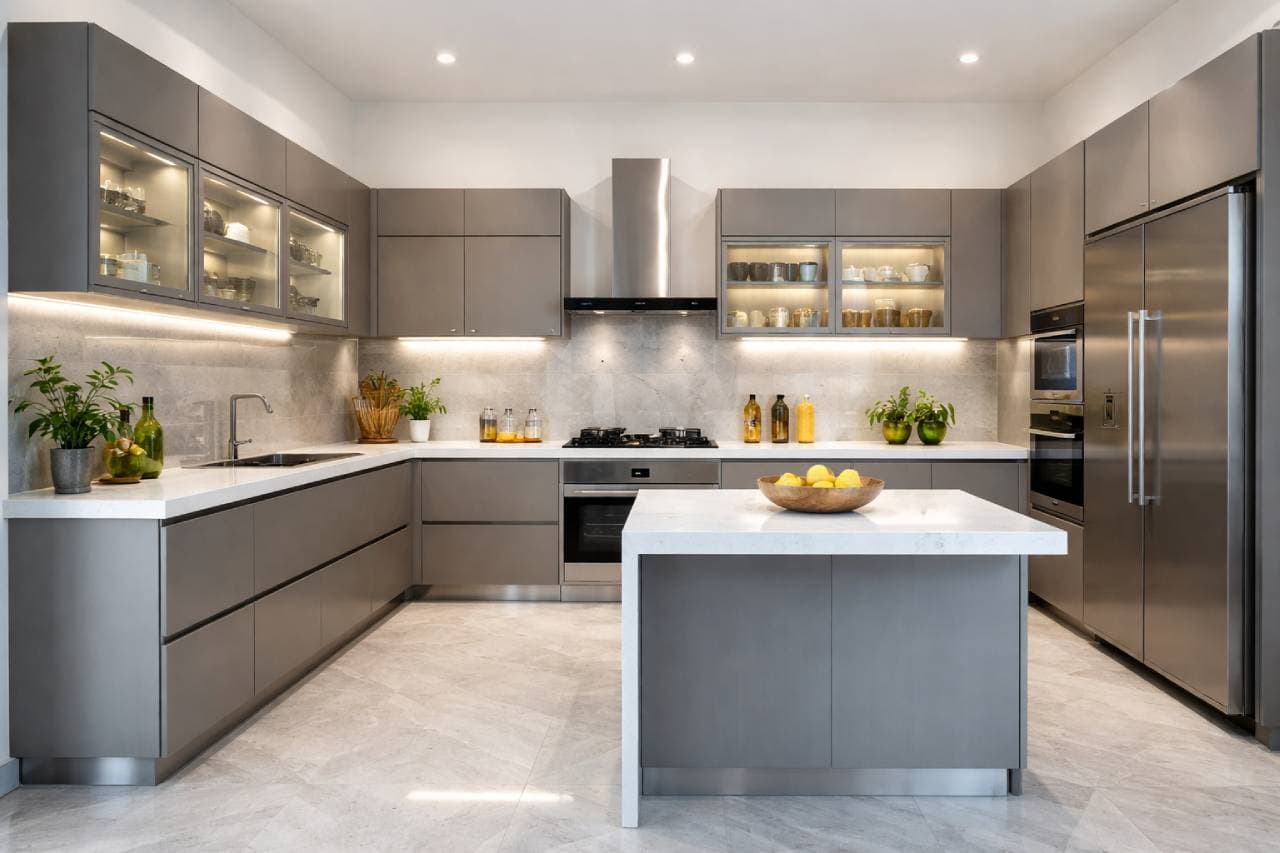
Modular Kitchen
An ergonomic layout featuring moisture-proof aluminium cabinets and durable quartz kitchen countertops.
Project Details
Location
Bhubaneswar, Odisha
Property Type
Residential Apartment
Services Provided
Get a Similar Setup
We specialize in tailoring custom layouts based on your room corners and preferences.